Design
Develop
Document
PROTO+ is an Engineering Design Firm Specialising in Building Information Management , 2D & 3D Modelling + M&E design.
Services
010203Product
Development
0405Selected work
-
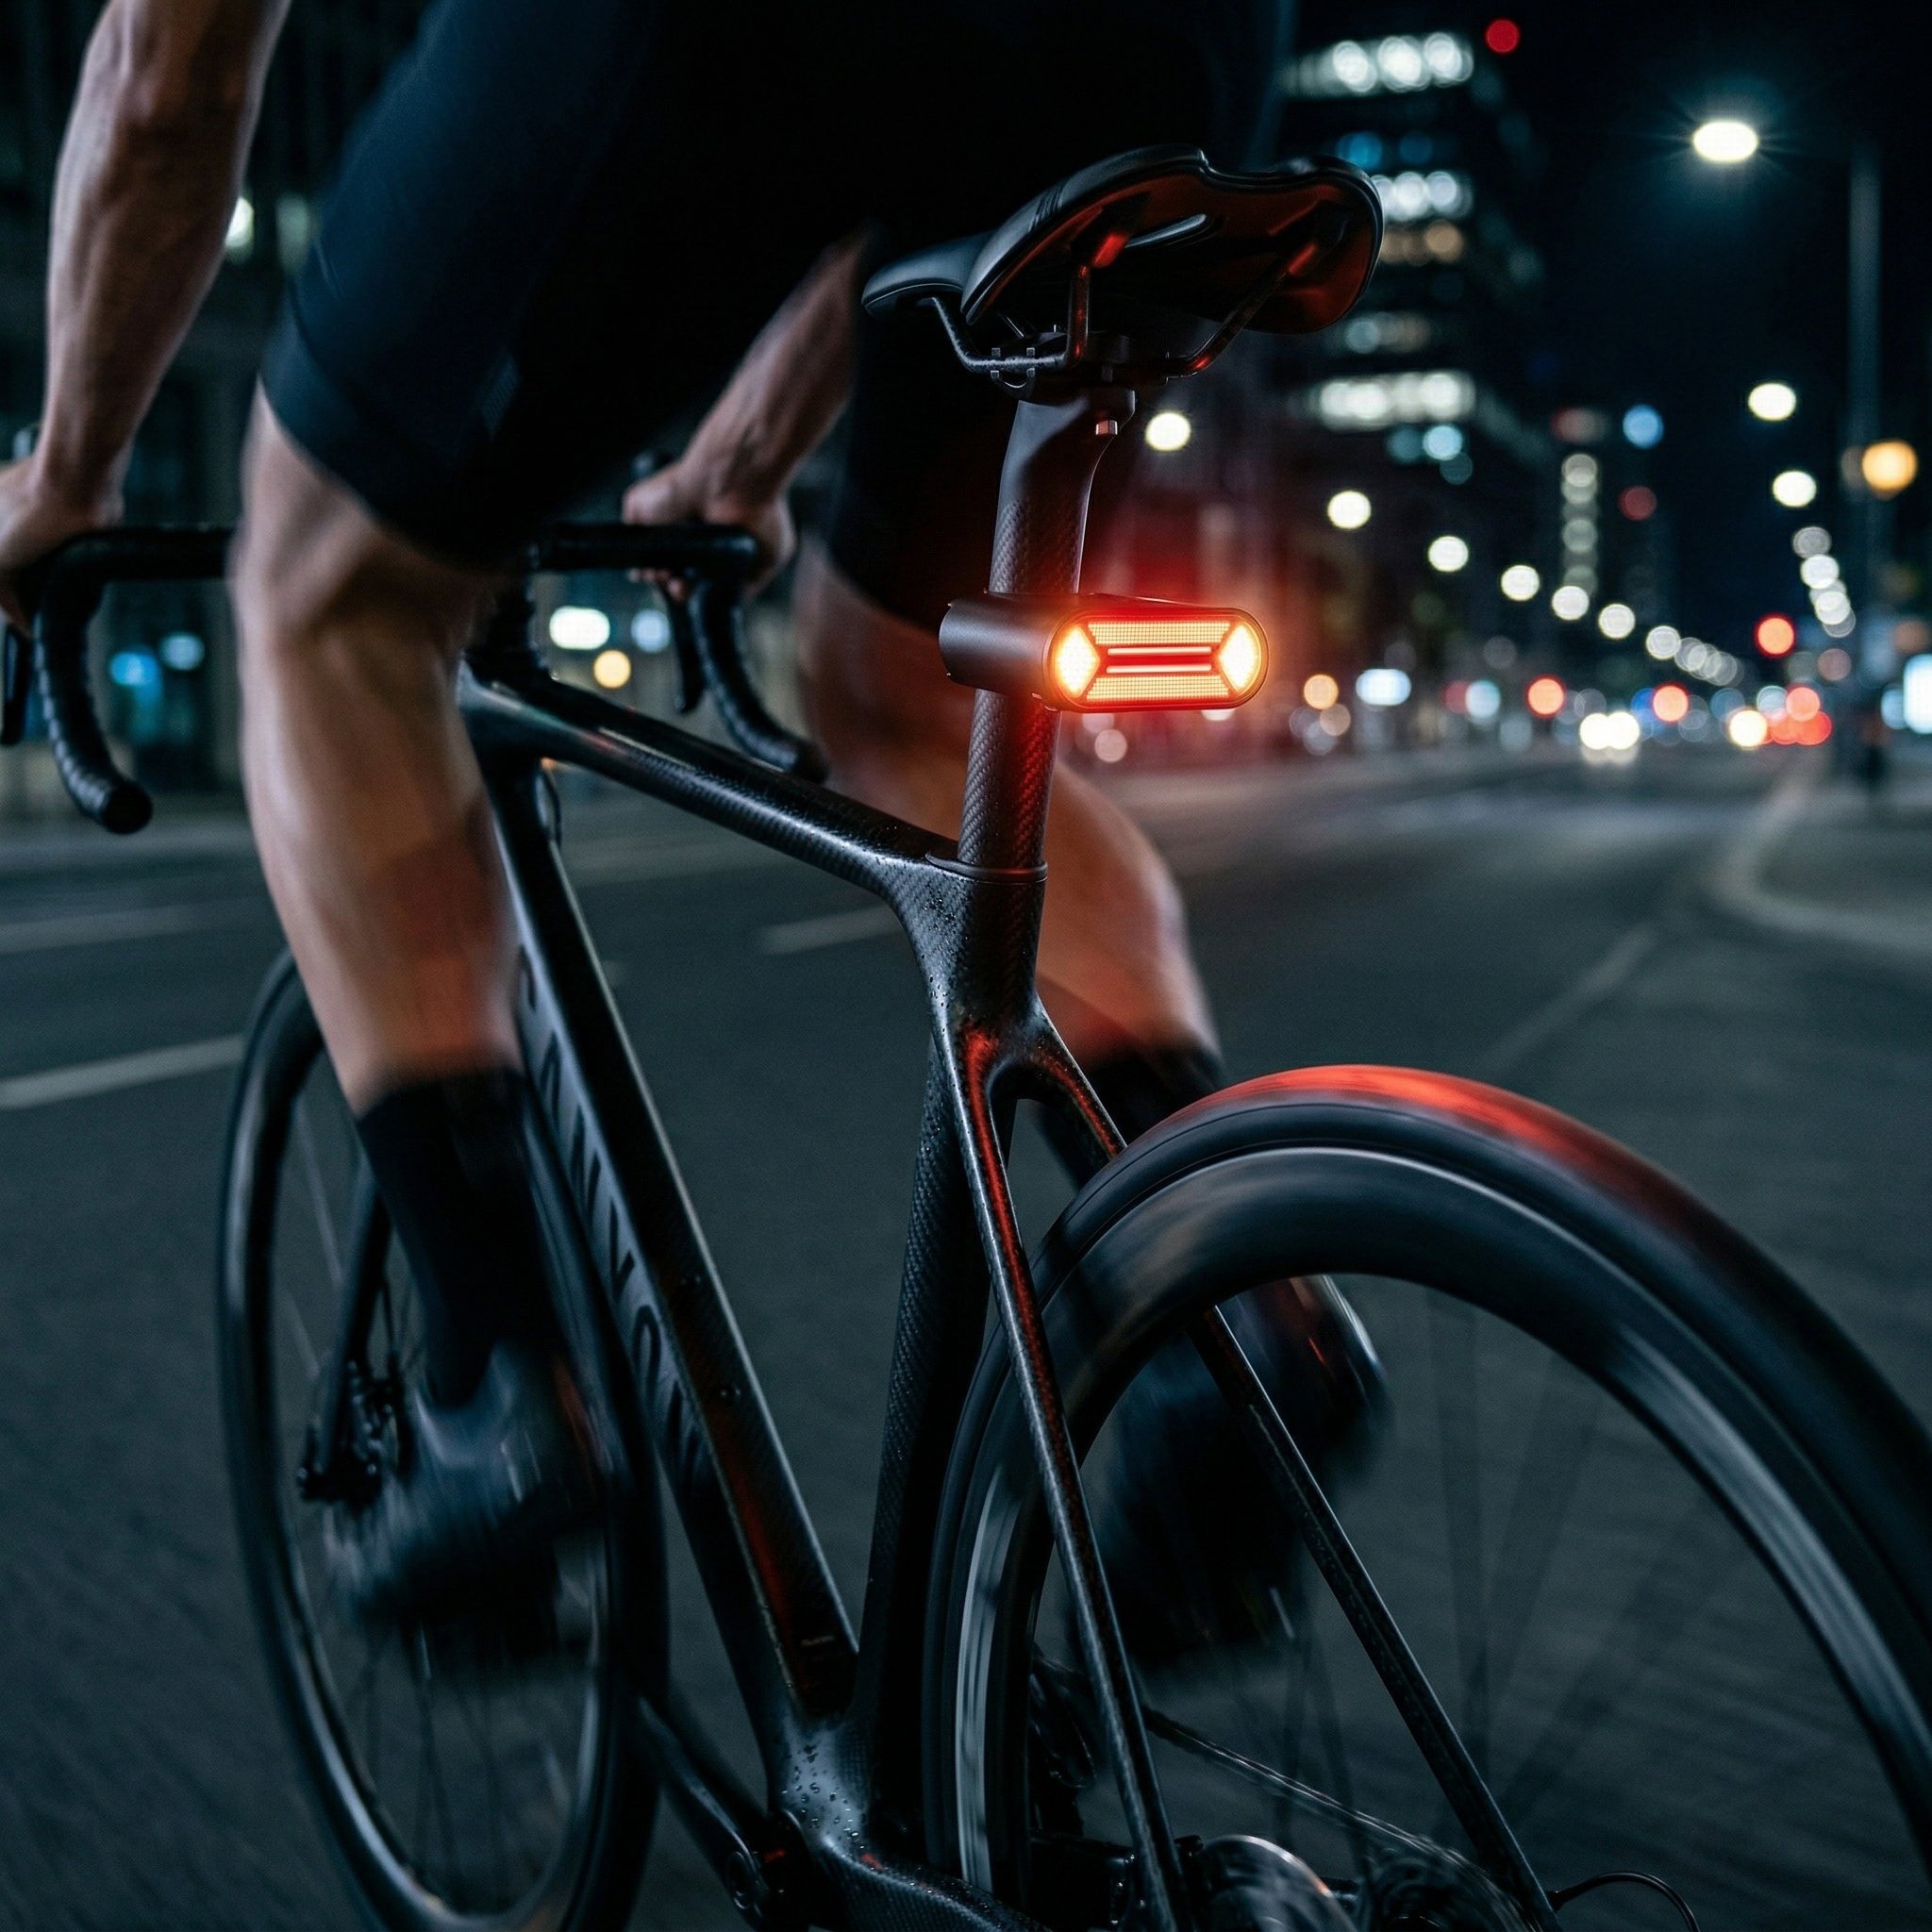
![A cyclist riding a bike at night in an urban setting with city lights, wearing a dark shirt and shorts, with a red rear light on the bike.]()
Salus Bike Indicator
-
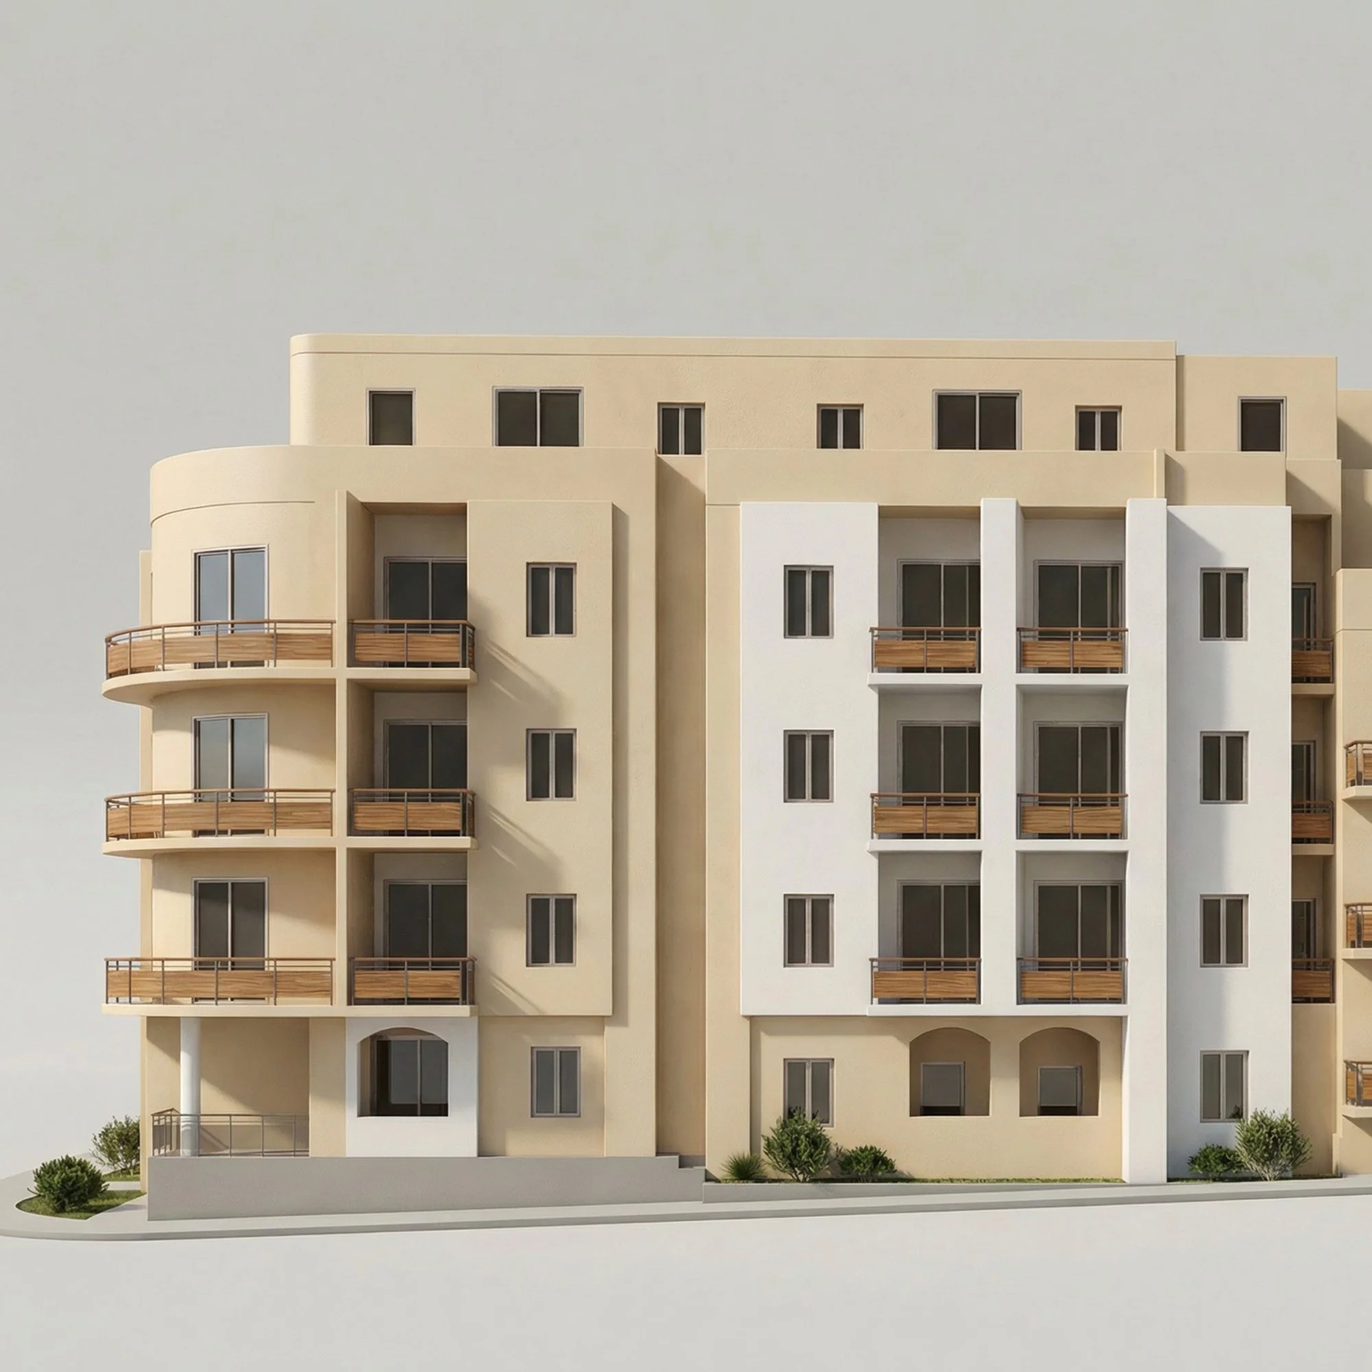
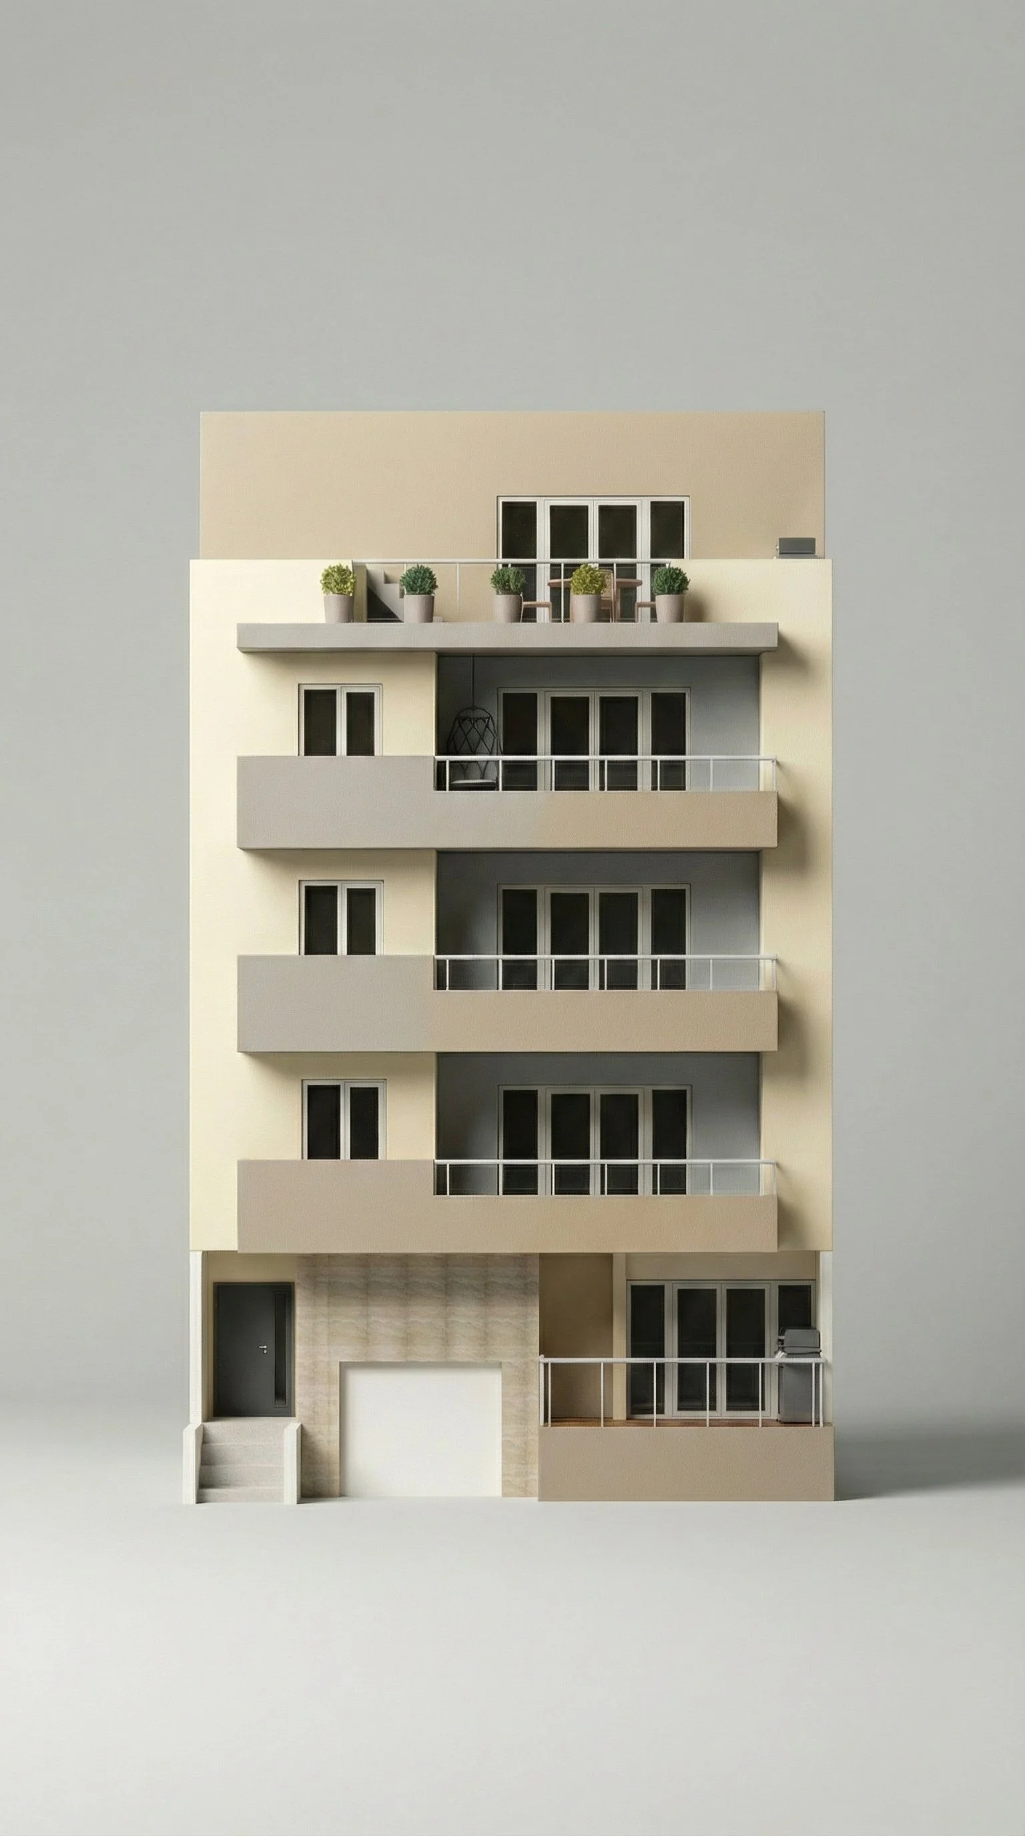
![A modern multi-story apartment building with balconies and landscaping in front]()
Apartment Design
-
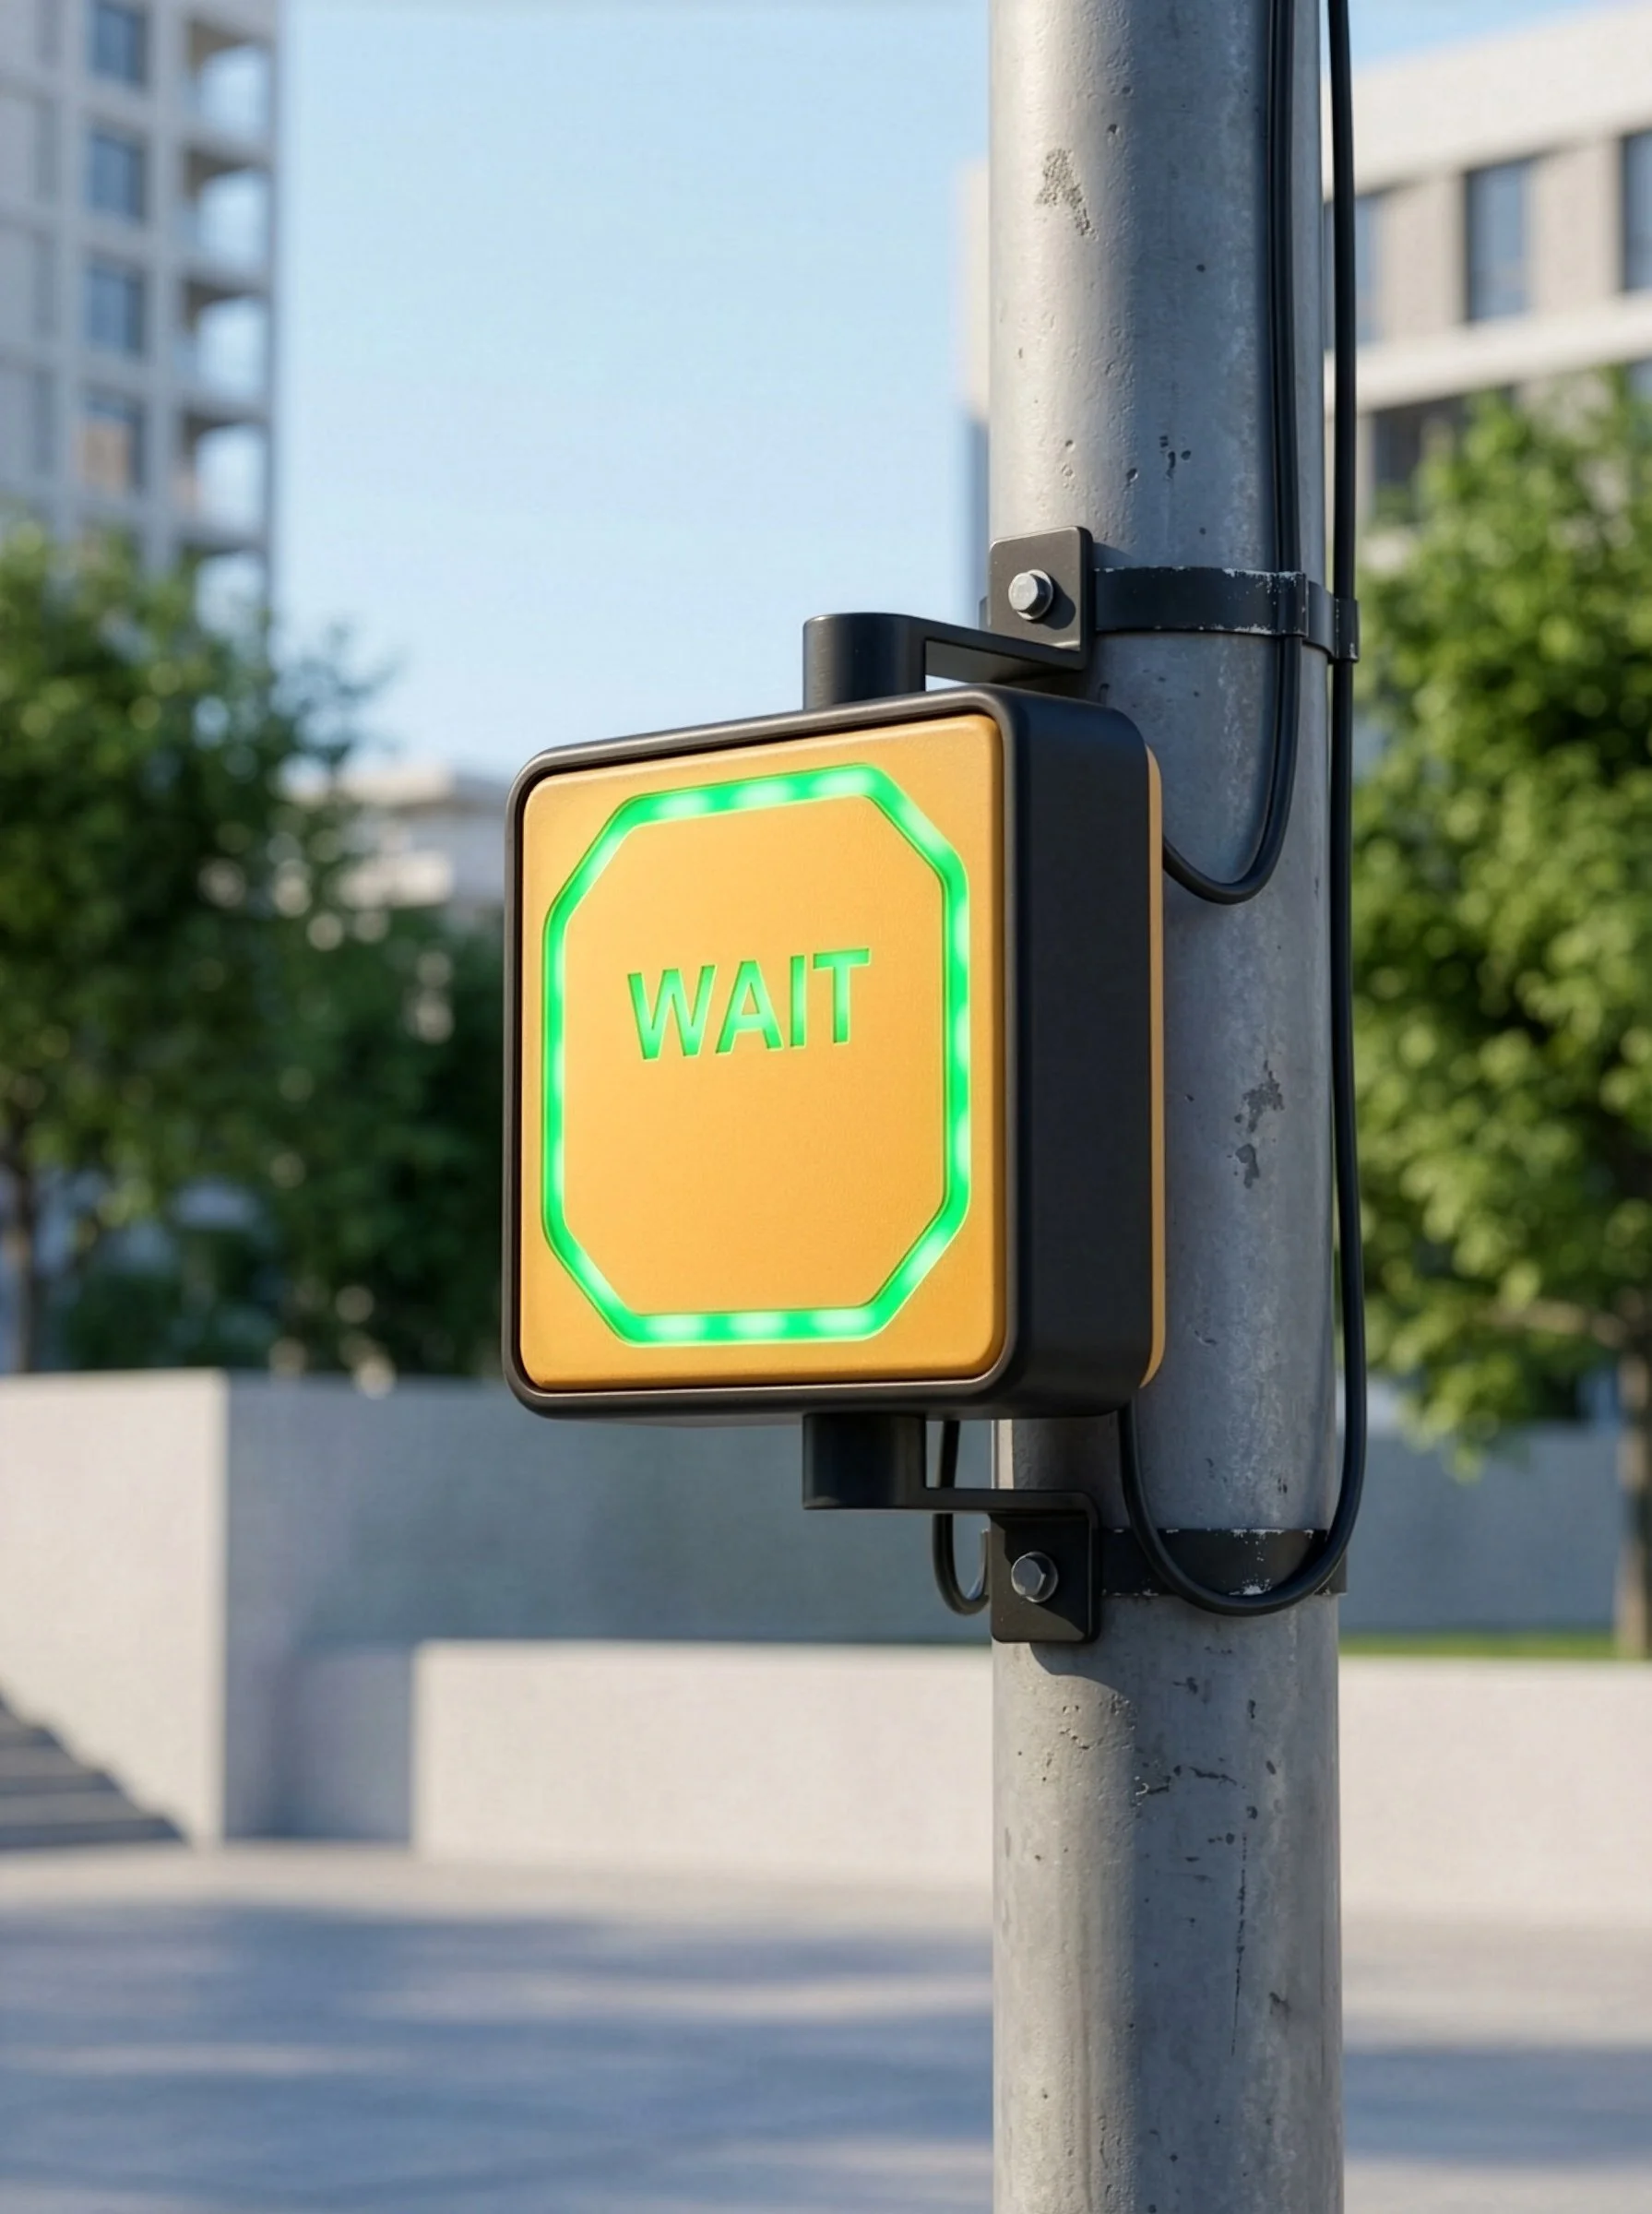
![A pedestrian crossing signal with a yellow background and green illuminated 'WAIT' sign, mounted on a grey metal pole.]()
Contactless Activation Device
-
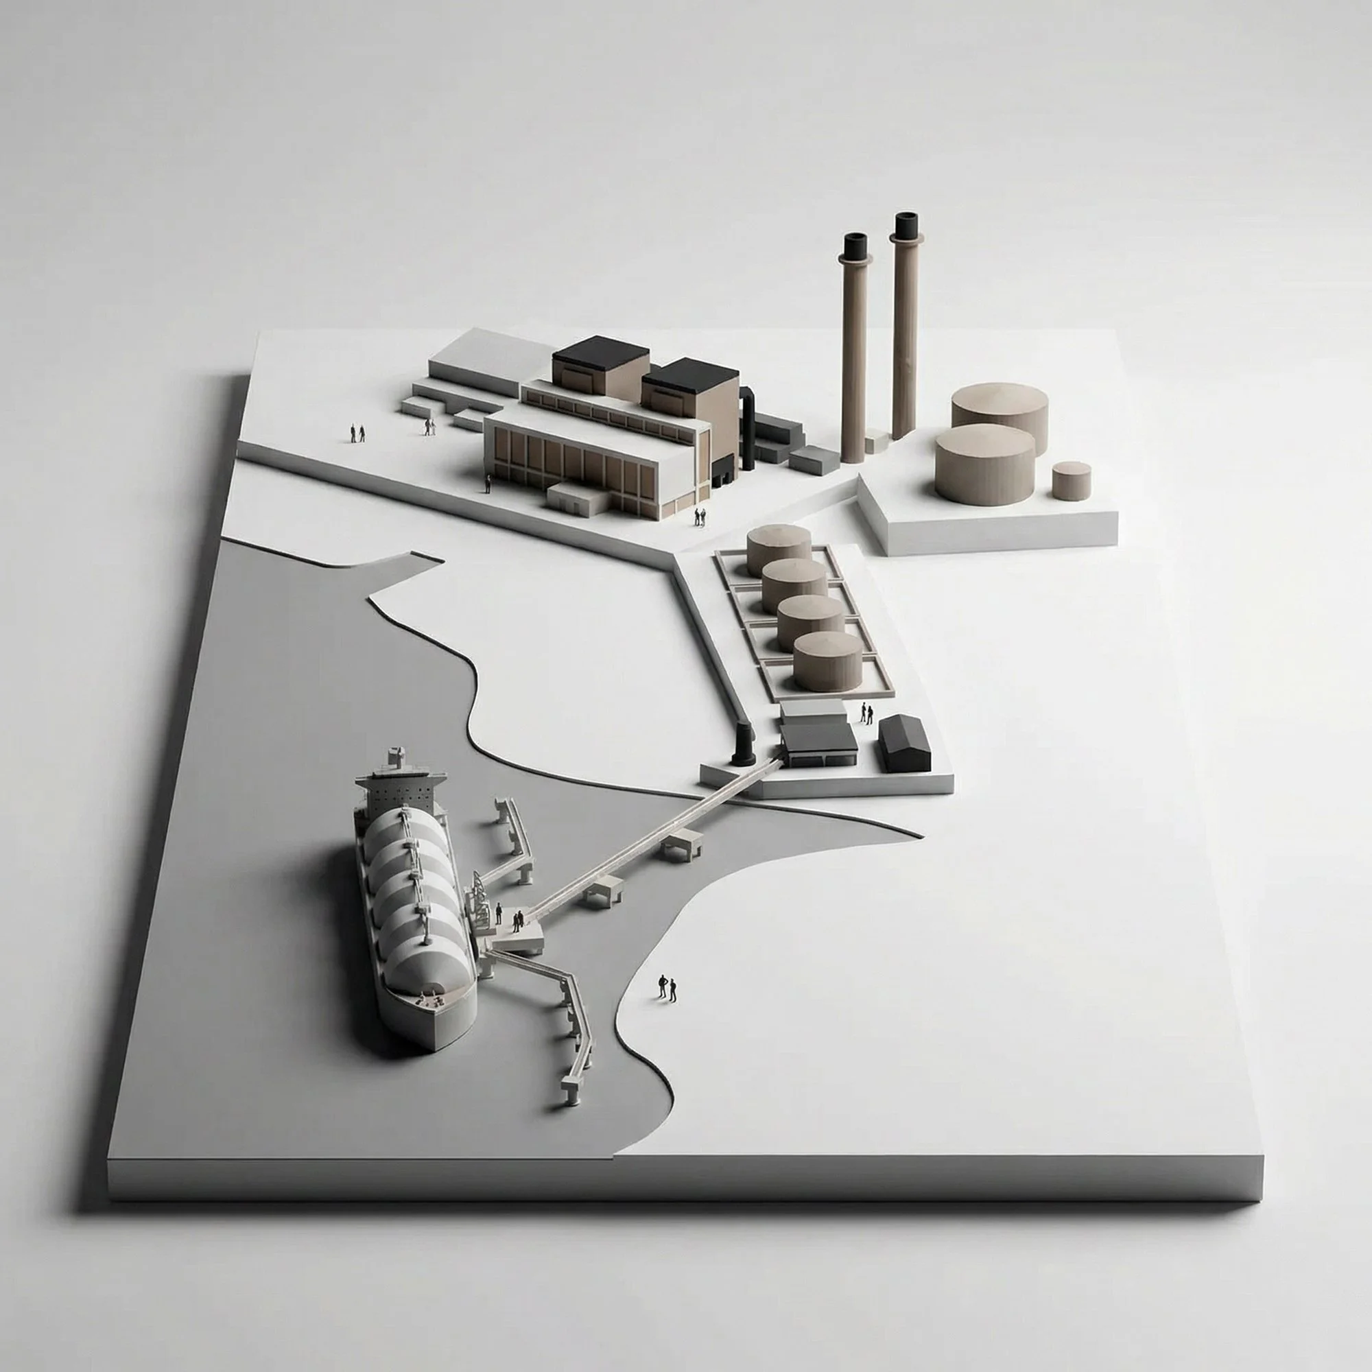
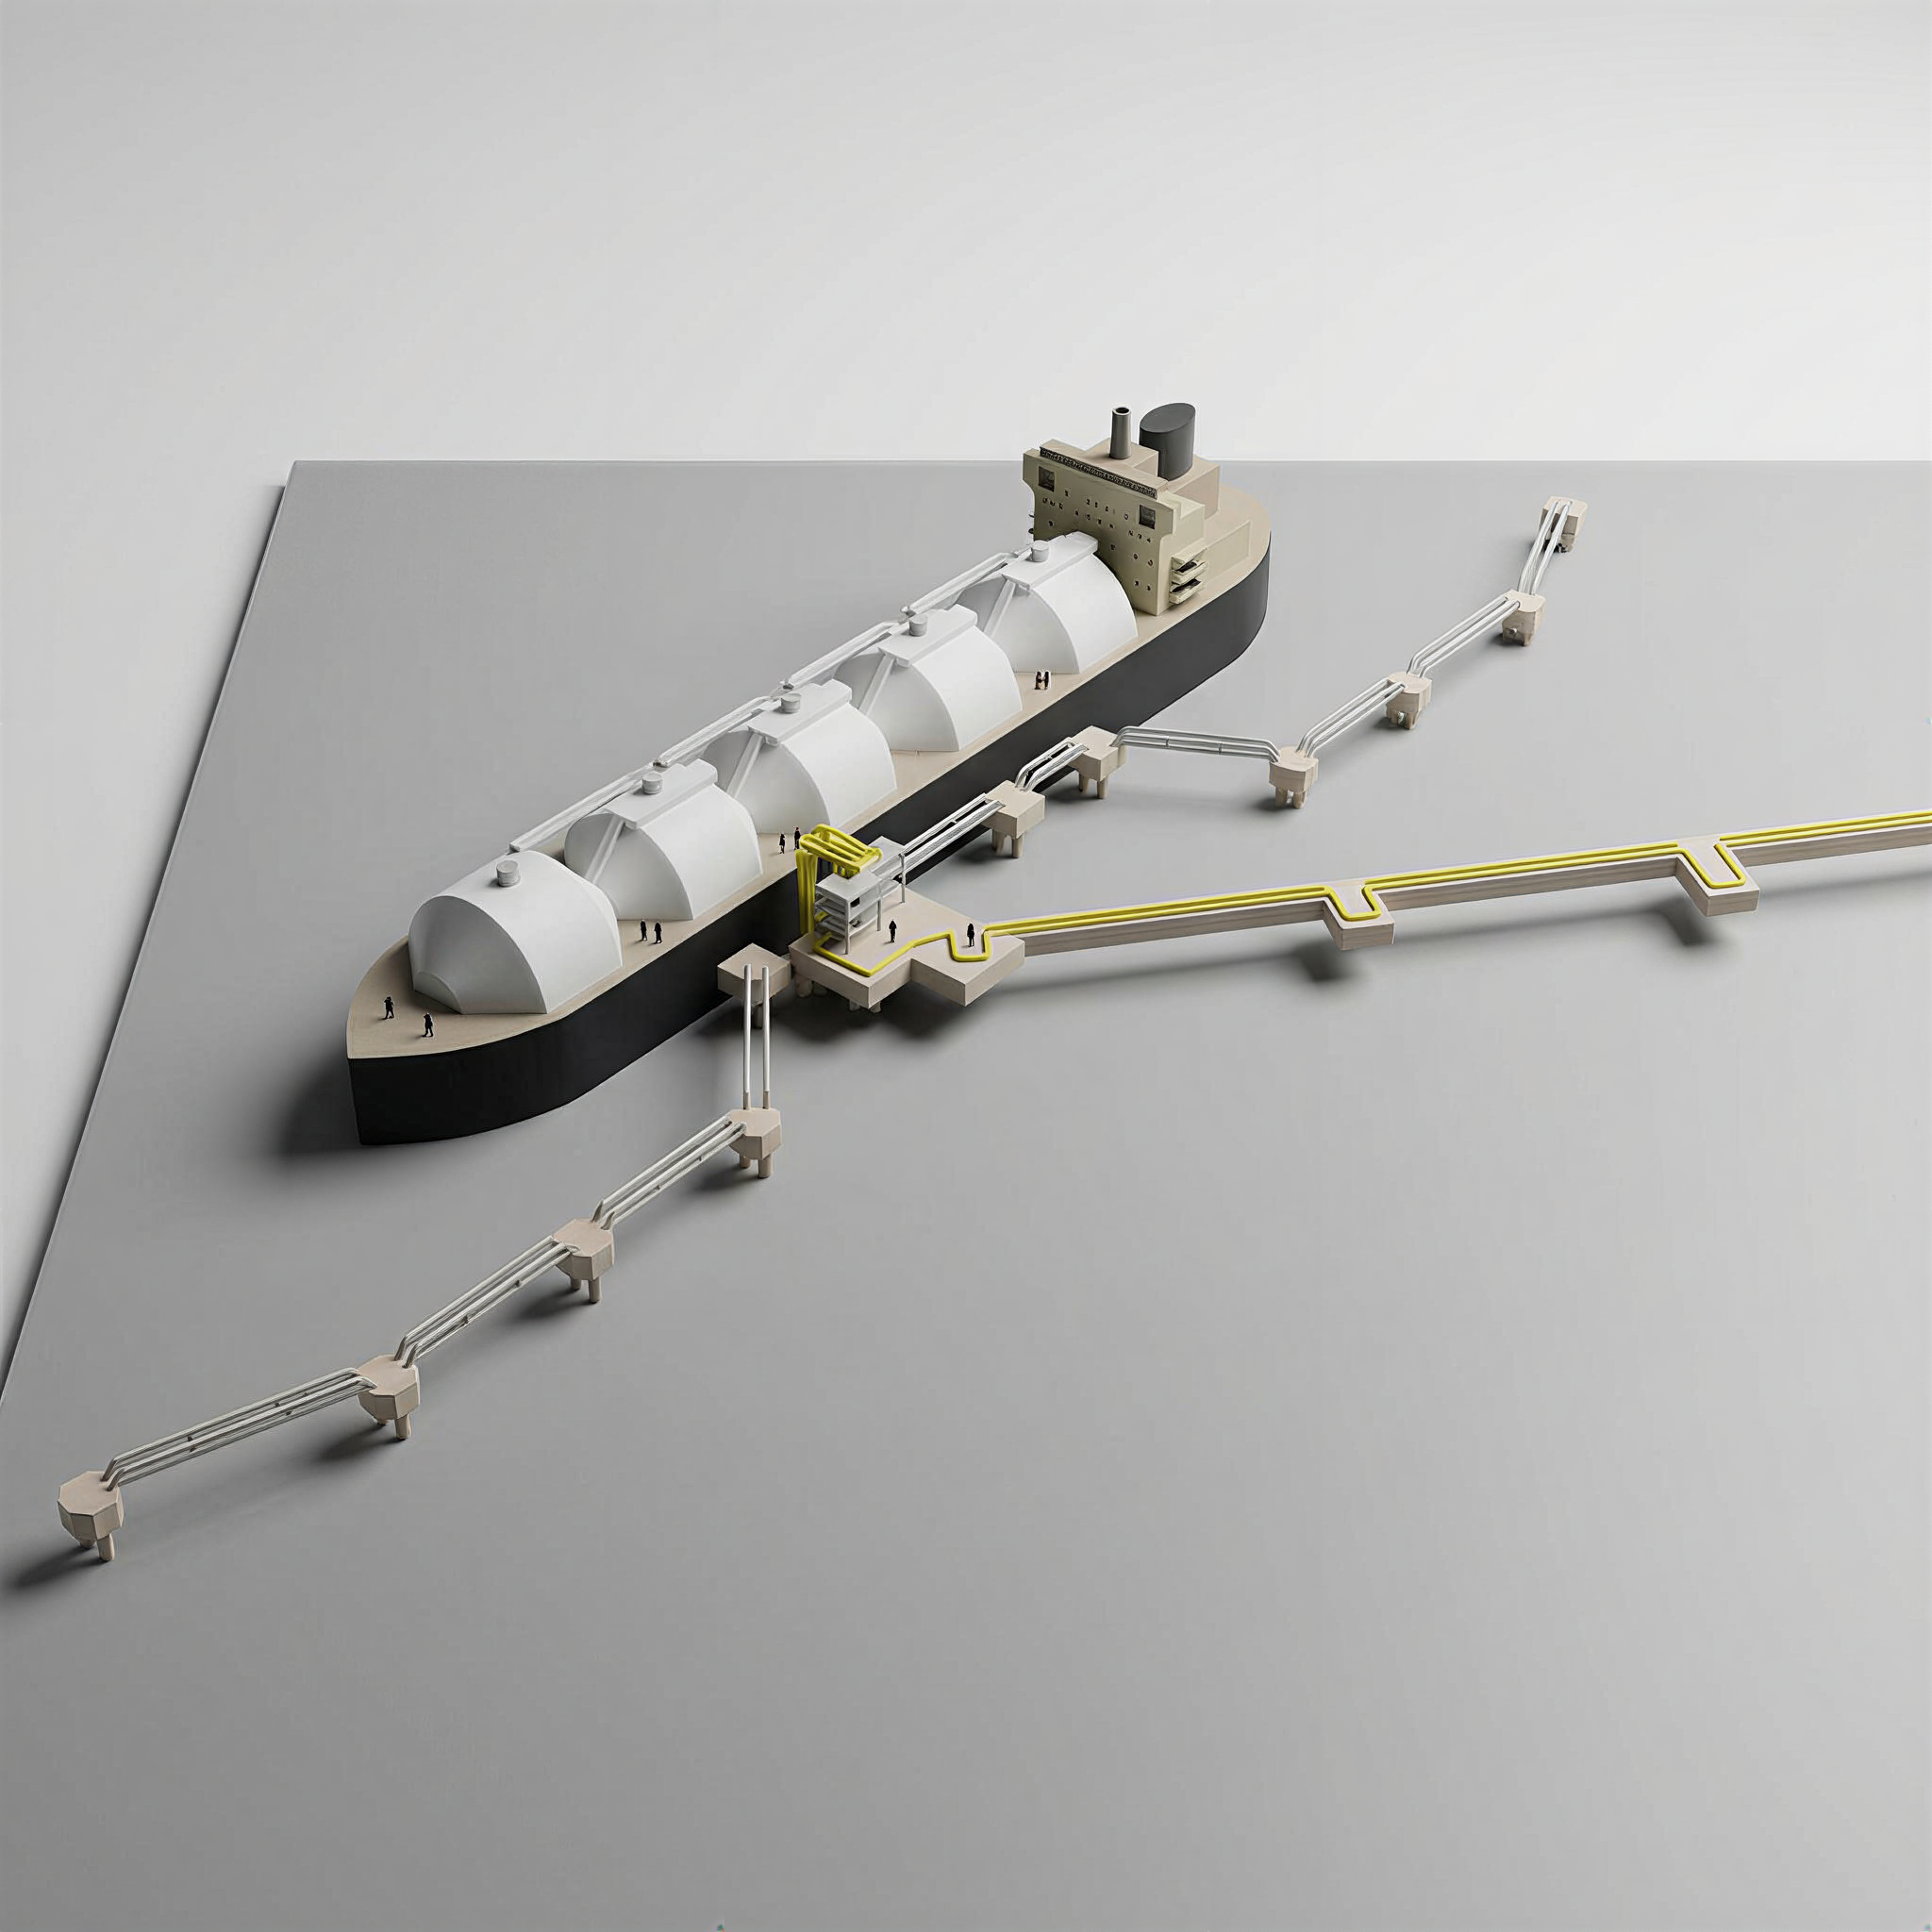
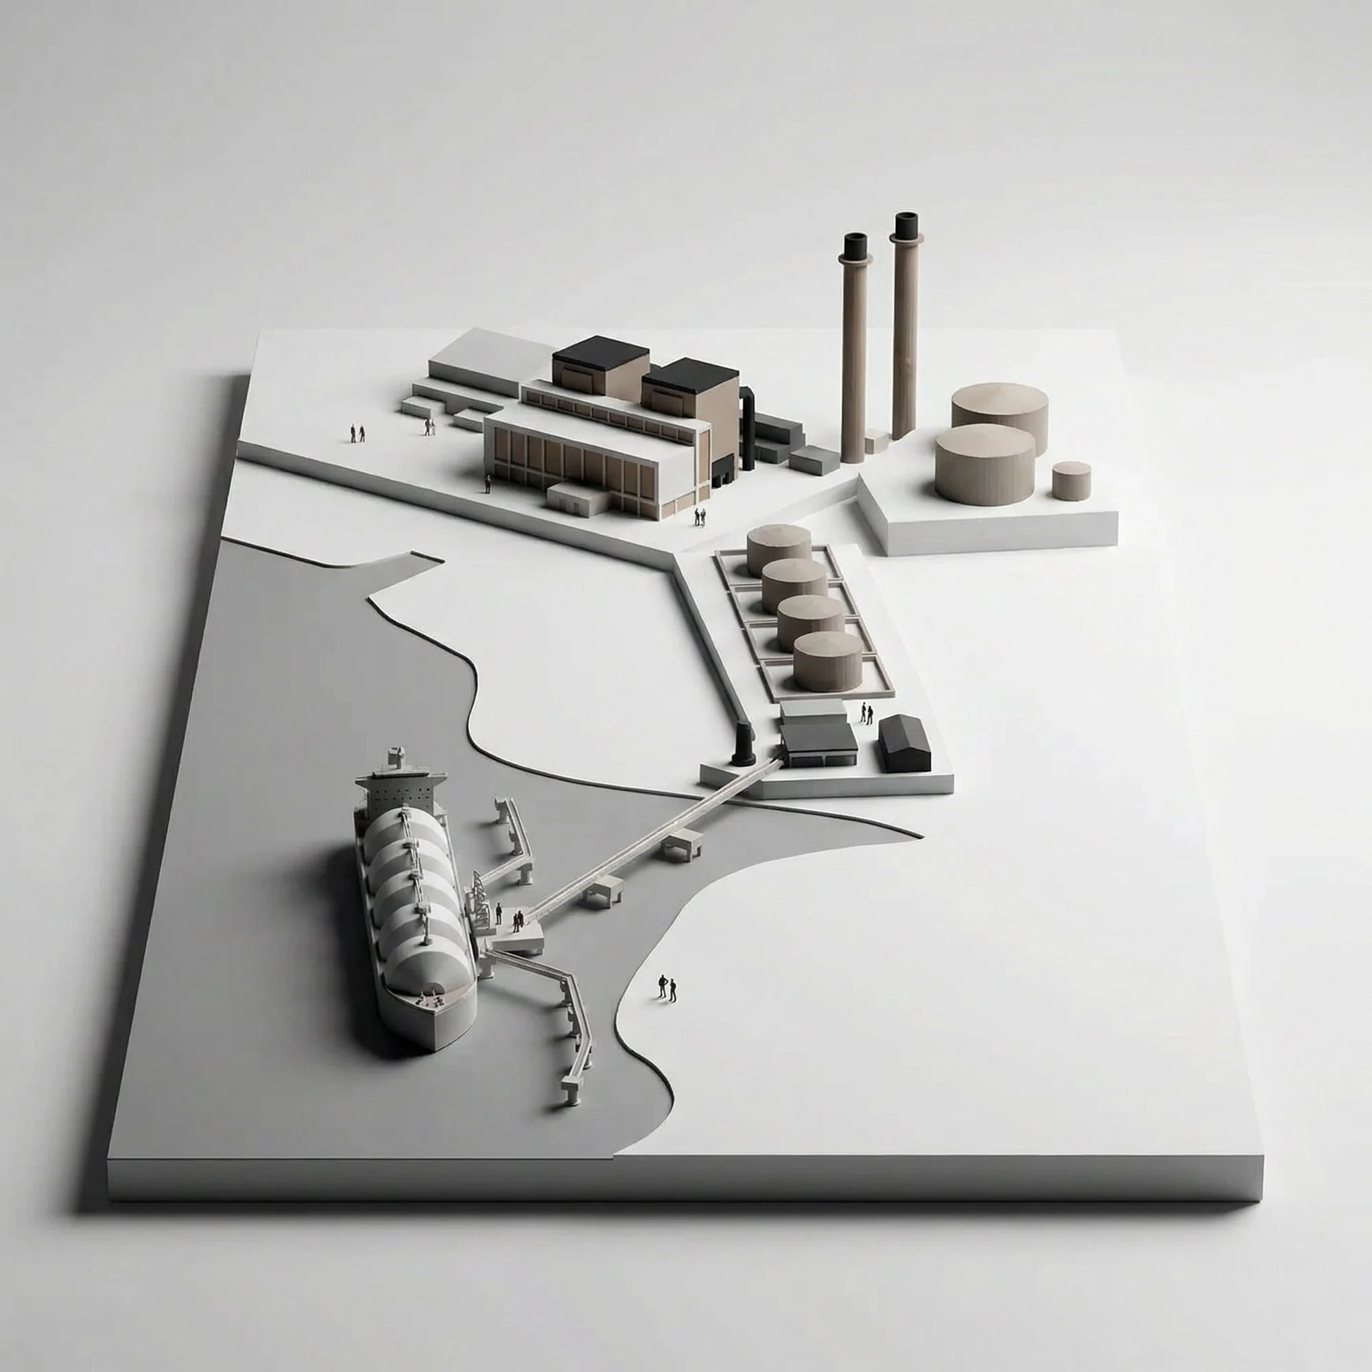
![Architectural model of an industrial facility with buildings, smokestacks, cylindrical storage tanks, and pathways with miniature figures.]()
Delimara Power Station
-
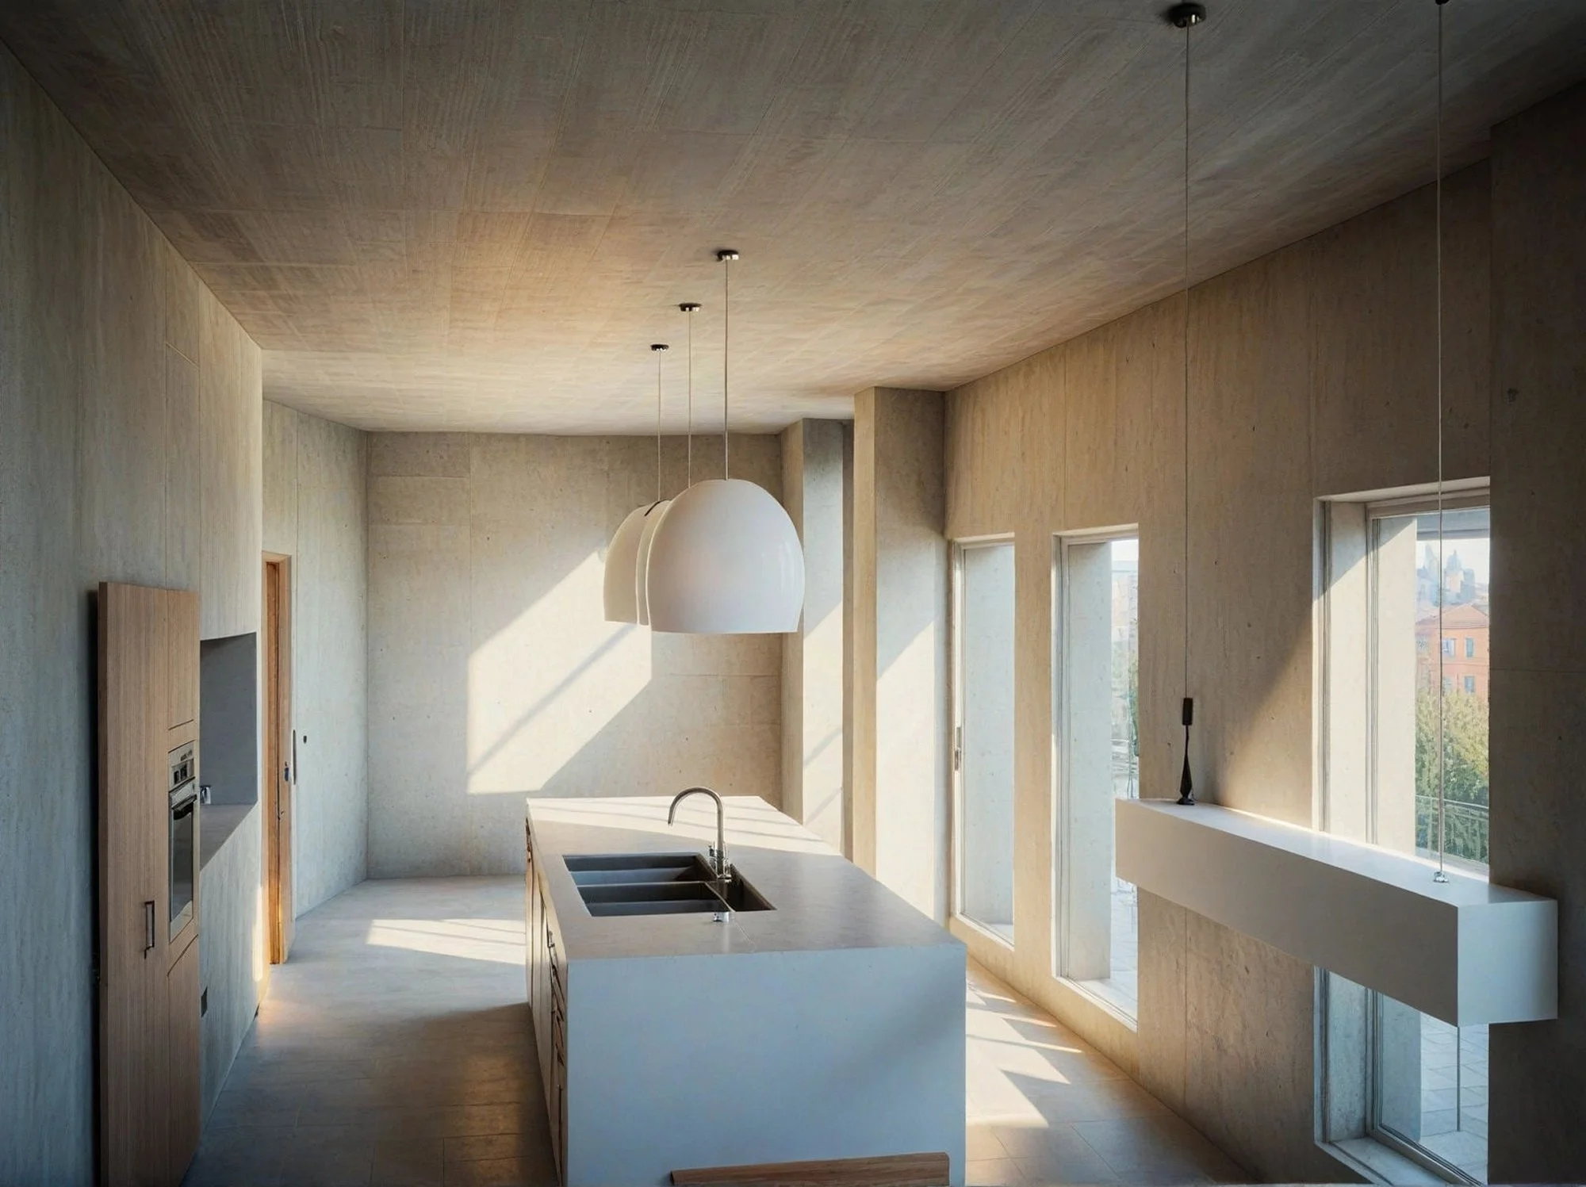
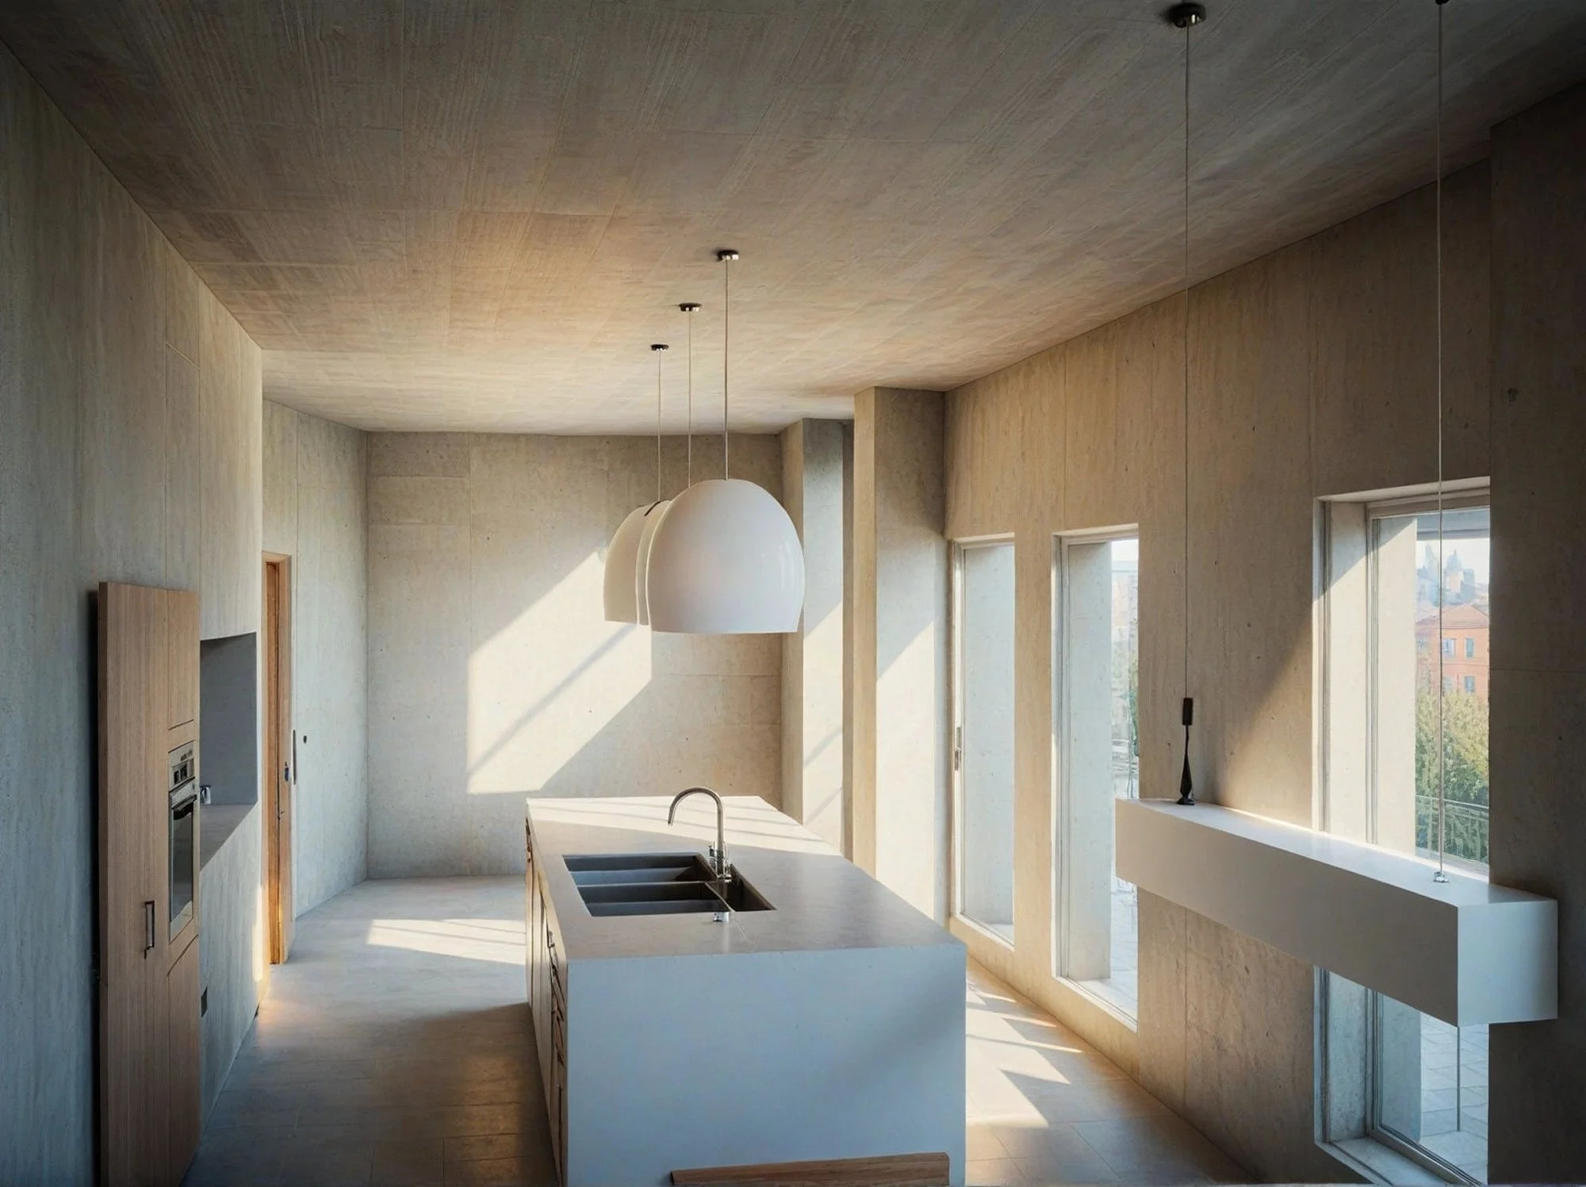
![Interior view of a modern kitchen with a white island, a black sink, hanging pendant lights, large windows, and light wood finishes on the walls and ceiling.]()
House of character
-
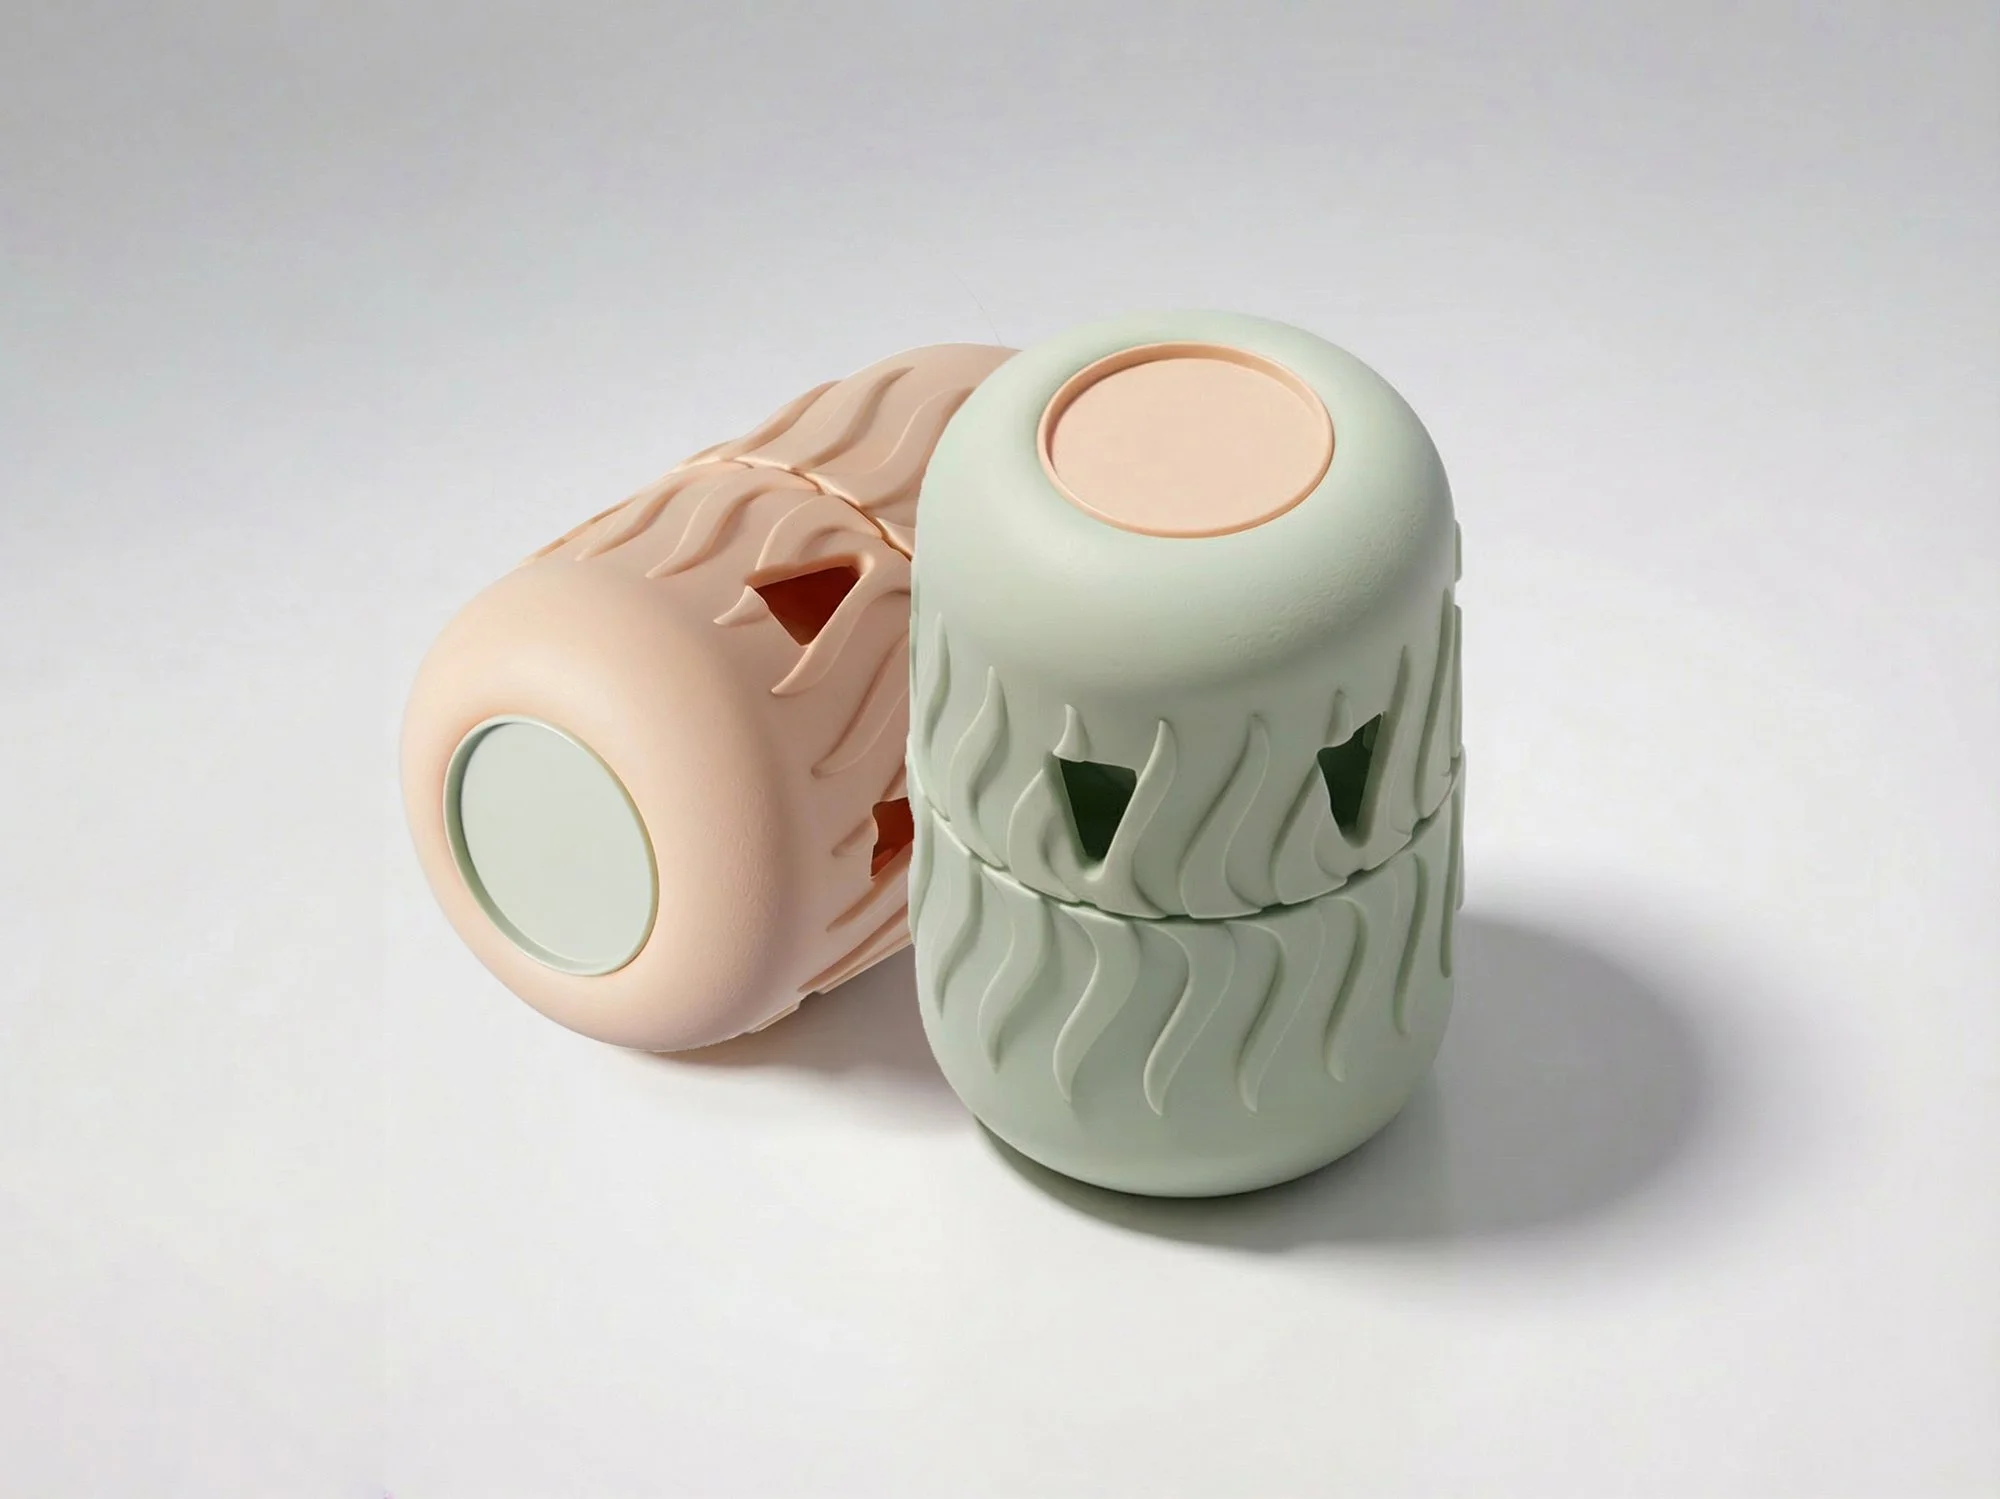
![Three pastel-colored, abstract, modern art sculptures with smooth, rounded shapes, placed on a white background]()
Detergent Dispenser
-
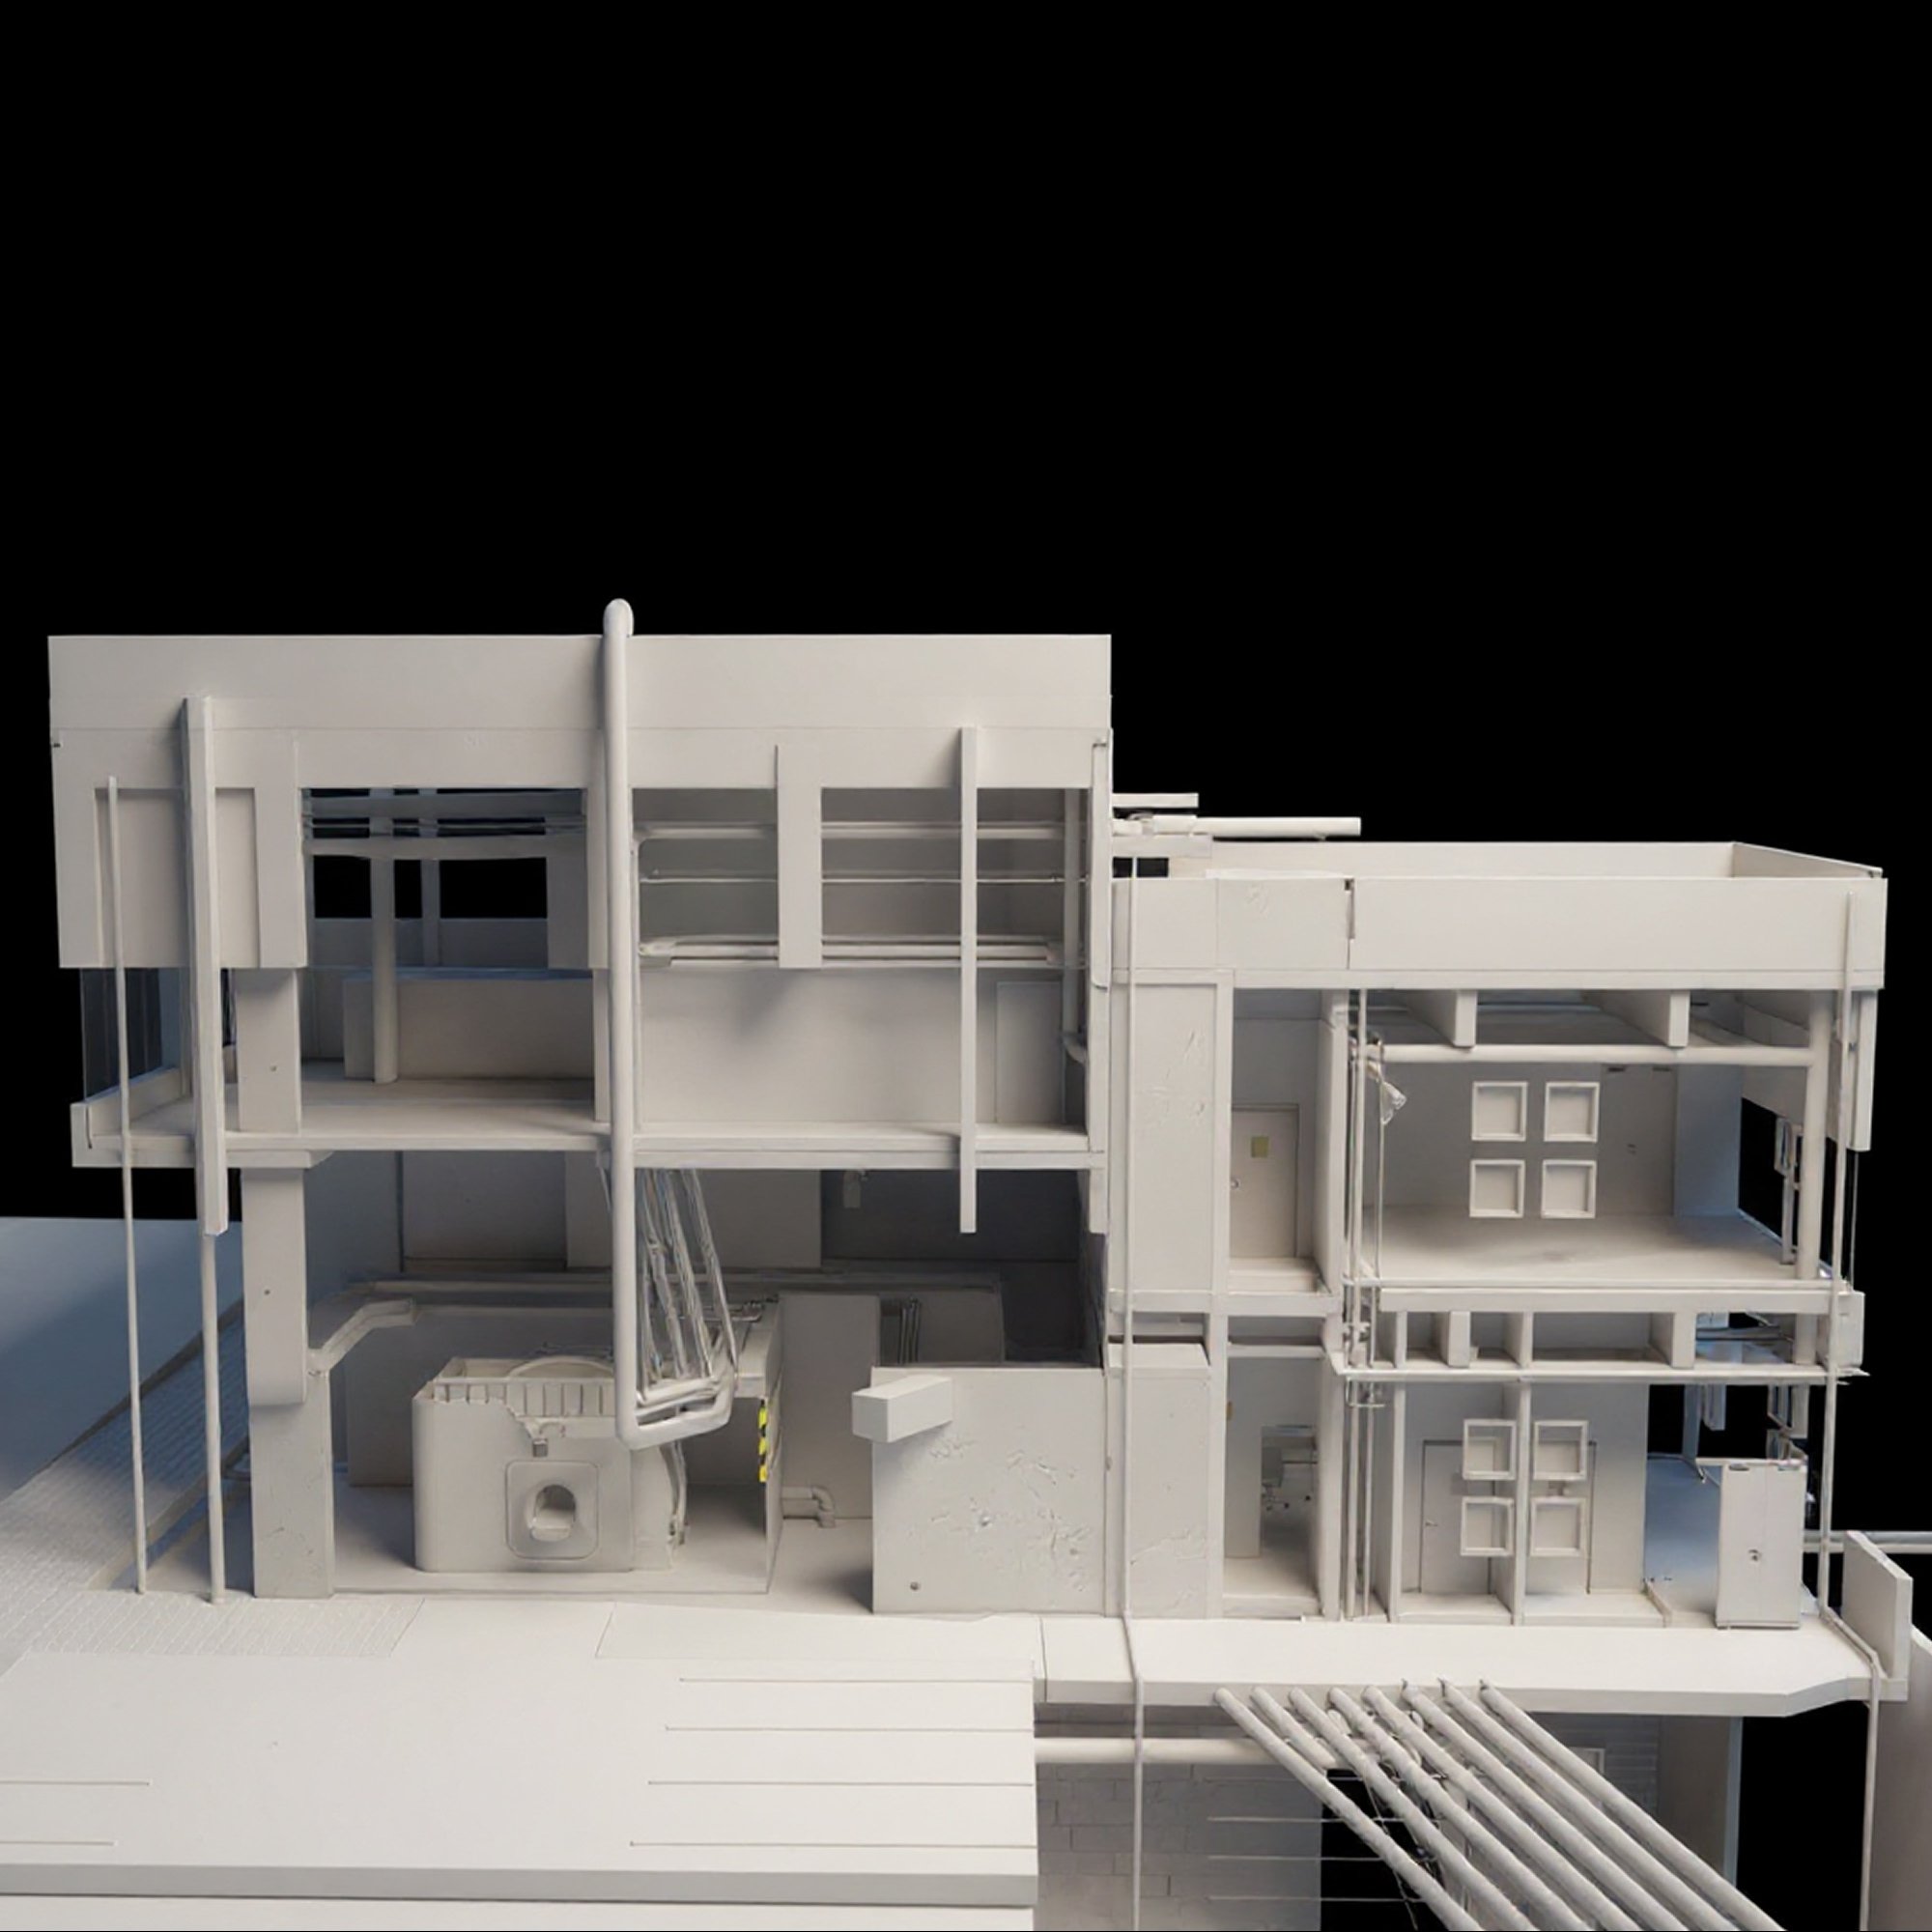
![A white architectural model of a multi-level building with external staircases, railings, and structural details, set against a black background.]()
MR Linac
-
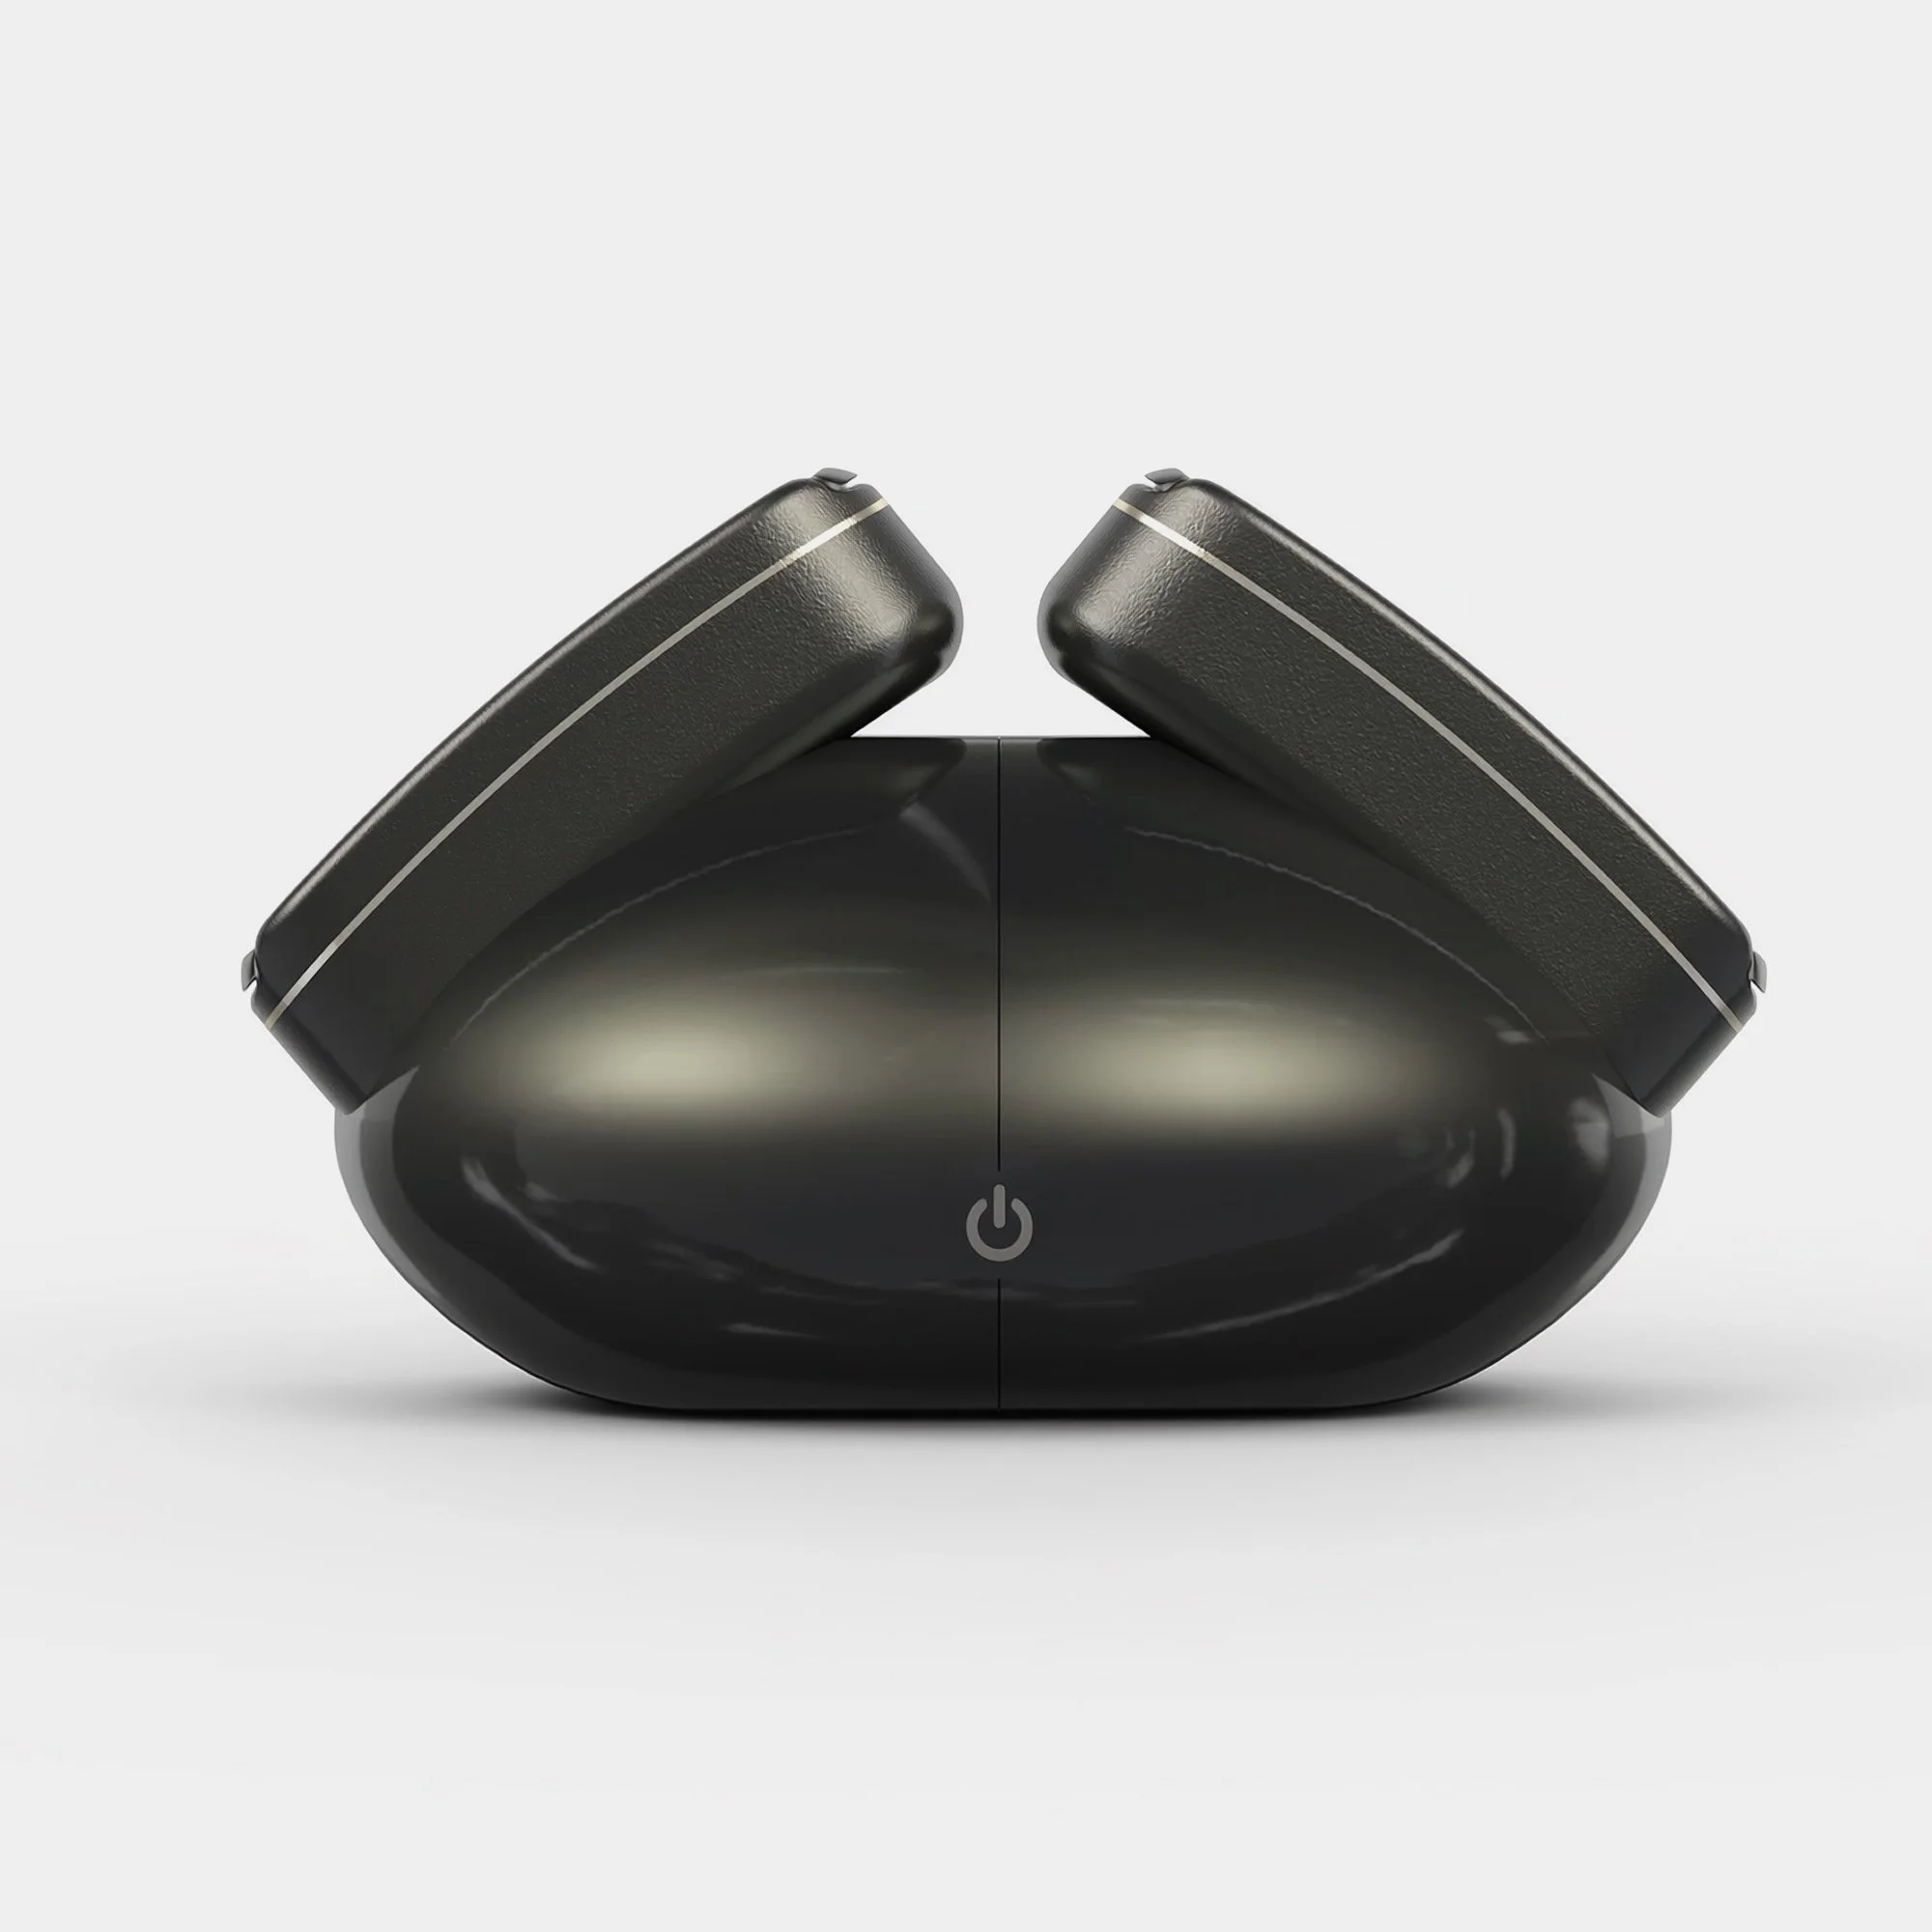
![Close-up of a black electronic device with a power button and metallic accents, viewed from the front.]()
Massager Sub